BathSelect Hospitality Specification Center
Hospitality Architect Specification Guides
We offer expert services to review, coordinate, and document plumbing fixtures for hotel bathrooms. This covers the schematic design, design development, and construction documentation stages. Our goal is to help architects by ensuring coordinated aesthetics, consistent fixture families, suitable finish selections, proper dimensional planning, correct installation conditions, accessibility, ease of maintenance, clear procurement, and long-term value.
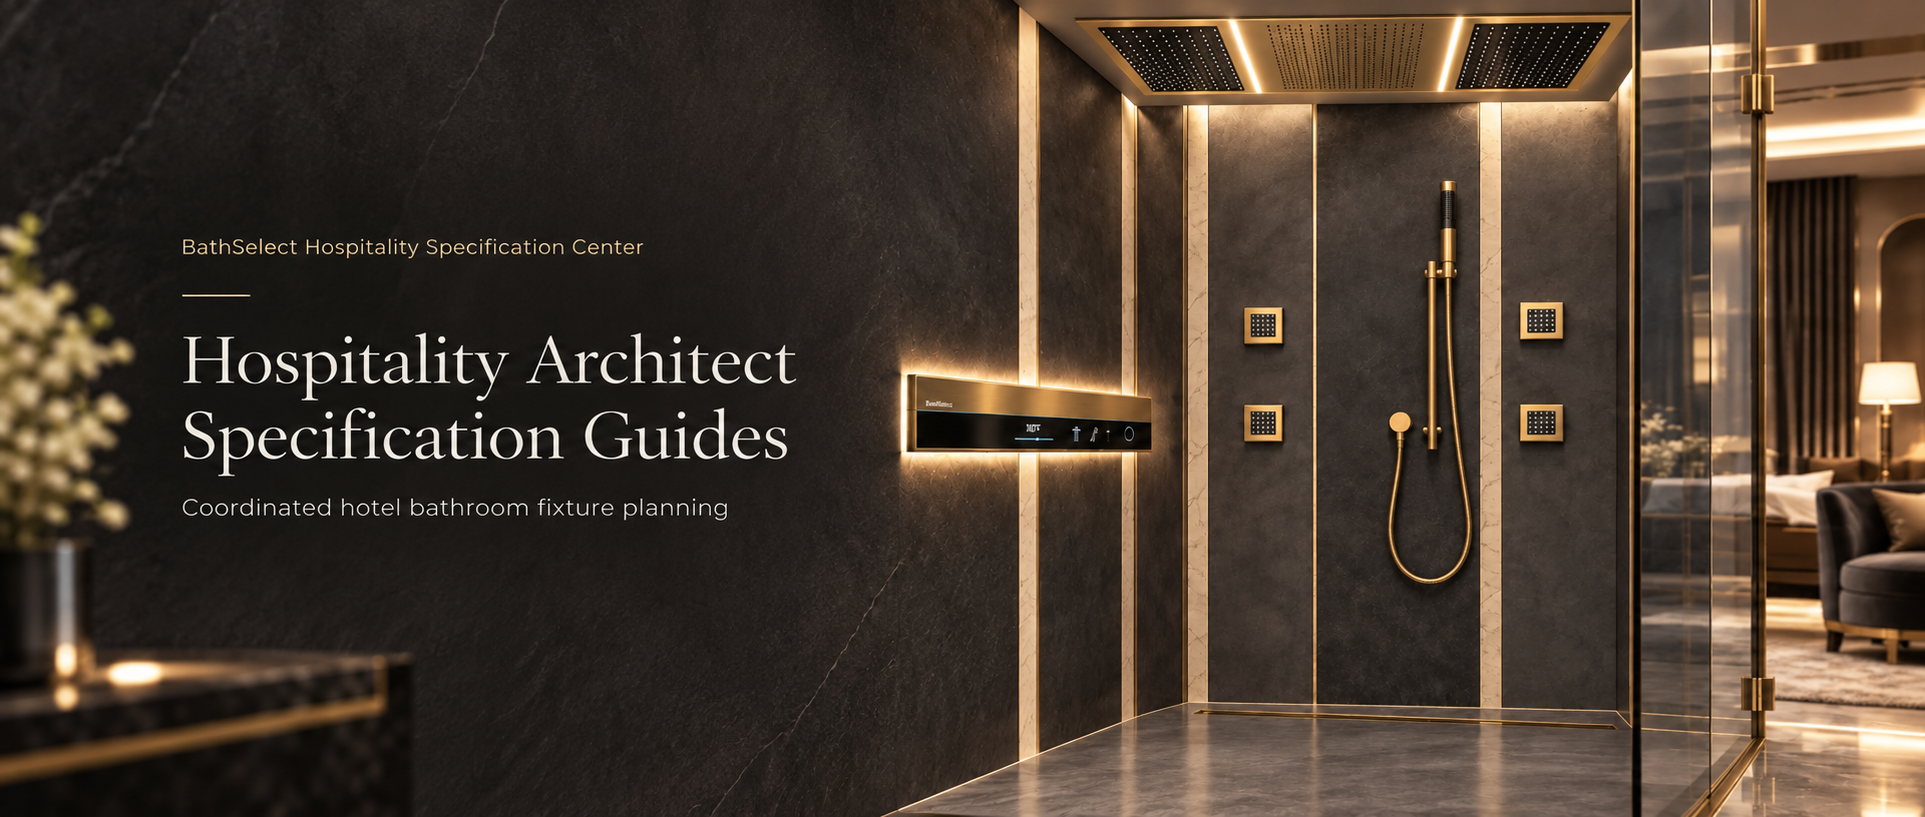
Design Coordination
Match the fixture's shape, material, size, how it's installed, and its look with the interior design.
Technical Documentation
Turn the design ideas into lists, drawings, specifications, requirements for submissions, and installation instructions.
Lifecycle Evaluation
Consider how long it will last, how easy it is to clean and fix, that the finish stays the same, how we'll replace it later, and its value over time.
Architectural Purpose
From Design Intent to Buildable Bathroom Assemblies
Bathroom fixtures in hotels need to work for everyone, not just one person's taste. They're part of a bigger picture that includes walls, stone, wood, waterproofing, pipes, lights, space for people to move around, how cleaning staff work, and making sure it's easy to fix things later.
Architects need to figure out the overall look and how everything should perform early on. This way, interior designers, plumbing experts, consultants, builders, buyers, and owners are all on the same page from the start. A guide helps with this by listing what needs to be chosen, measured, documented, checked, and confirmed at different stages of the project.
Choosing fixtures is particularly important for high-end hotels, resorts, branded homes, private clubs, spas, and projects led by architects. Things like faucet size, shower handles, color, how the decorative parts line up, where things are mounted, where drains go, and matching accessories all contribute to how the final room feels.
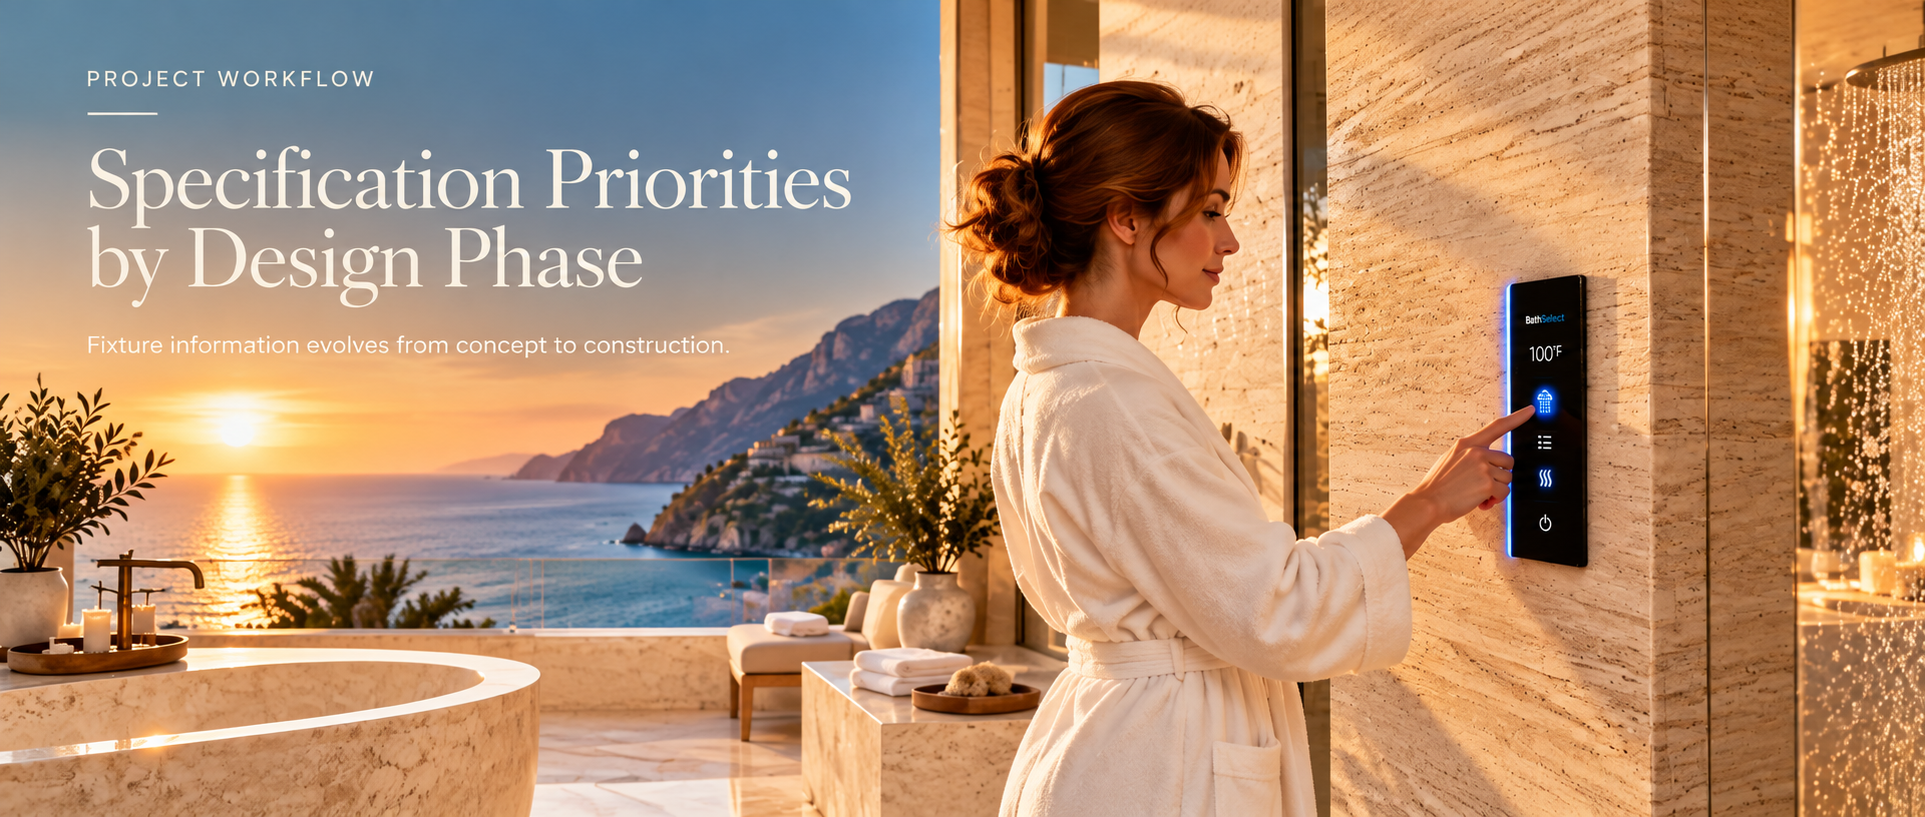
Project Workflow
Specification Priorities by Design Phase
The amount of fixture information you need changes as the project goes on. Early on, the choices you make set the design and budget. Later, you’ll pin down the exact sizes, technical specs, and how to build everything.
Schematic Design
Guest experience Types of fixtures Overall design language Initial finish direction Types of bathrooms Accessibility strategy Initial plumbing strategy.
Design Development
Check fixture families, product sizes, valve locations, mounting conditions, finish availability, flow requirements, service access and coordination with adjacent materials.
Construction Documents
Full schedules, specifications, elevations, details, rough-in dimensions, finish codes, accessibility notations, submittal requirements and substitution-control language.
Coordinated Aesthetics
Establish One Consistent Fixture Language
The form starts with coordination. Architects should consider whether the selected basin tap, shower trim, hand shower, tub filler, body spray, drain, accessory hardware and other visible parts are in an architectural vocabulary that is compatible.
Consistency does not mean that all the components look exactly the same. It requires thoughtful attention to the relationship between profile, edge condition, handle geometry, spout proportion, escutcheon shape, finish reflectivity and visual weight. A very straight-lined tap with unrelated round controls can be at odds with the composition of the room unless it is a deliberate contrast.
- Spout geometry and projection
- Handle and control profiles
- Escutcheon shape and thickness
- Finish tone and reflectivity
- Visible fastener strategy
- Trim depth and wall alignment
- Accessory shape compatibility
- Relationship to lighting and hardware
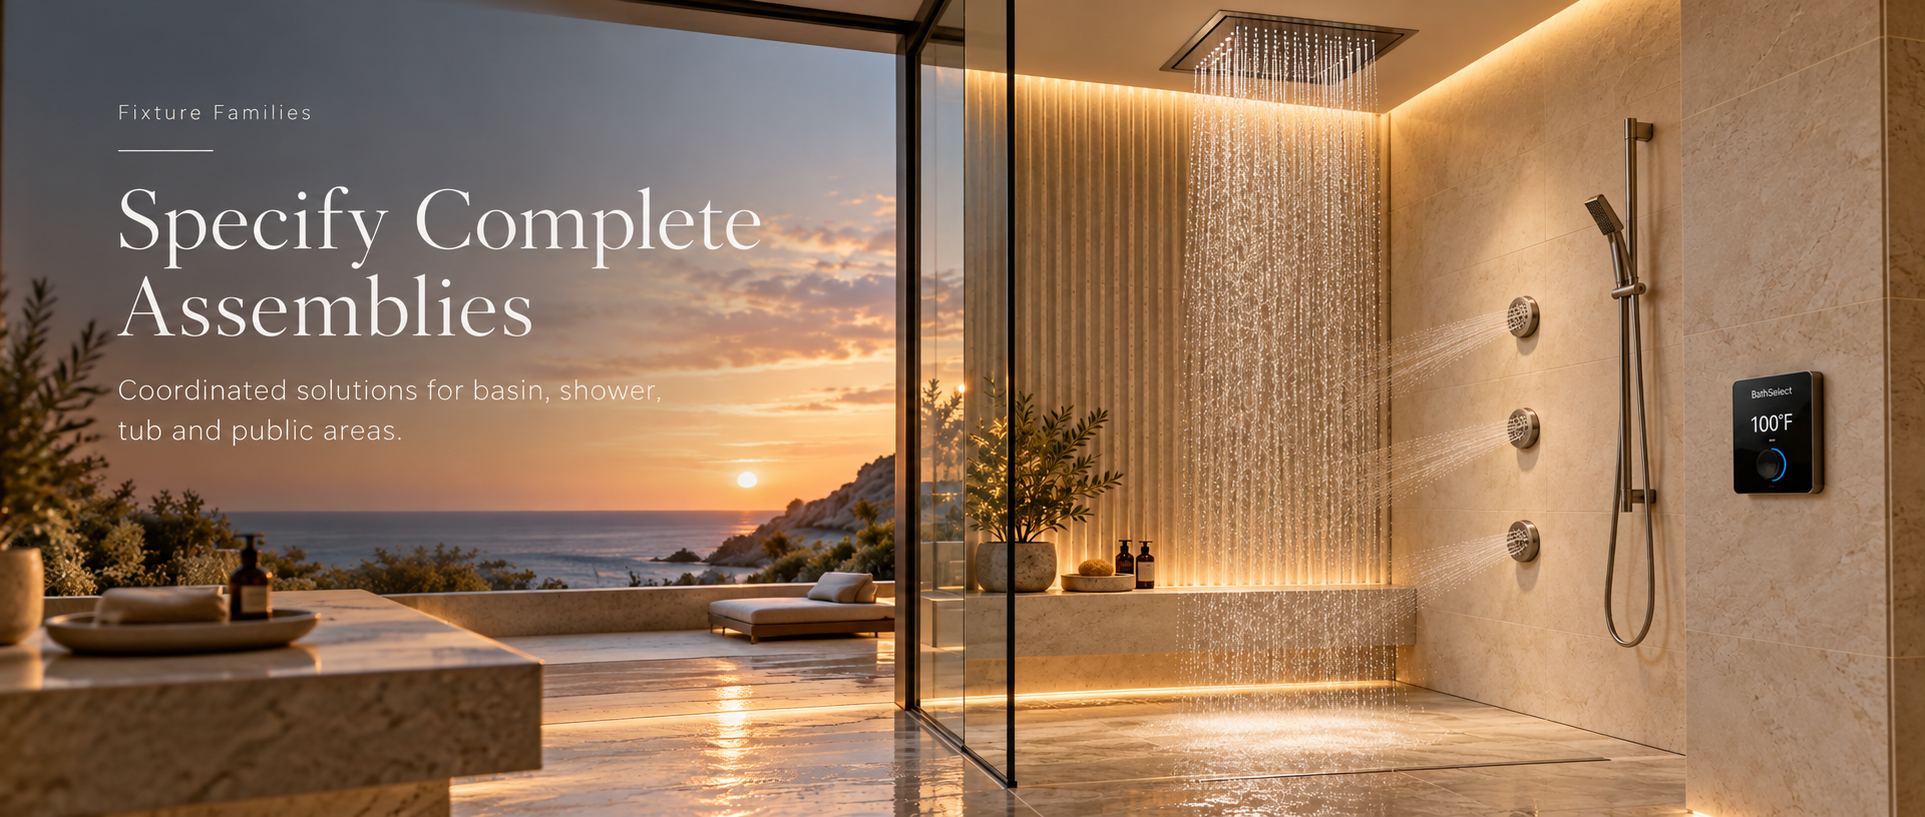
Fixture Families
Specify Complete Assemblies, Not Isolated Products
A key component of hospitality projects is choosing fixture families that can handle multiple room conditions without compromising design consistency. The family will make the necessary applications for basin, shower, bathtub, accessibility, suite, spa and public area.
|
Fixture Group
|
Architectural Review
|
Documentation Priority
|
|
Basin Faucets
|
Deck mount or wall mount configuration, projection, basin relationship, handle clearance and splash control.
|
Product designation, finish, flow requirement, mounting condition, hole layout and supply connection.
|
|
Shower Systems
|
Control organization, outlet hierarchy, rainfall head scale, hand-shower location, and trim coordination.
|
Valve type, outlet count, rough-in depth, flow demand, mounting heights, and access requirements.
|
|
Tub Fillers
|
Freestanding, deck-mount, or wall-mount relationship to tub geometry and guest circulation.
|
Spout reach Floor or wall rough-in Support requirements Hand-shower availability Service access
|
|
Touchless Fixtures
|
Positioning of sensors, Visual integration, Reflectivity of the countertop, Approach to power, Access for maintenance.
|
Detection range, Power source, Location of control box, Flow rate, Mixing method, Commissioning requirement
|
|
Accessories
|
Coordination of tile joints, millwork, mirrors, lighting, door swings and access clearances.
|
Mounting height, back up requirements, finish code, dimensions and install substrate.
|
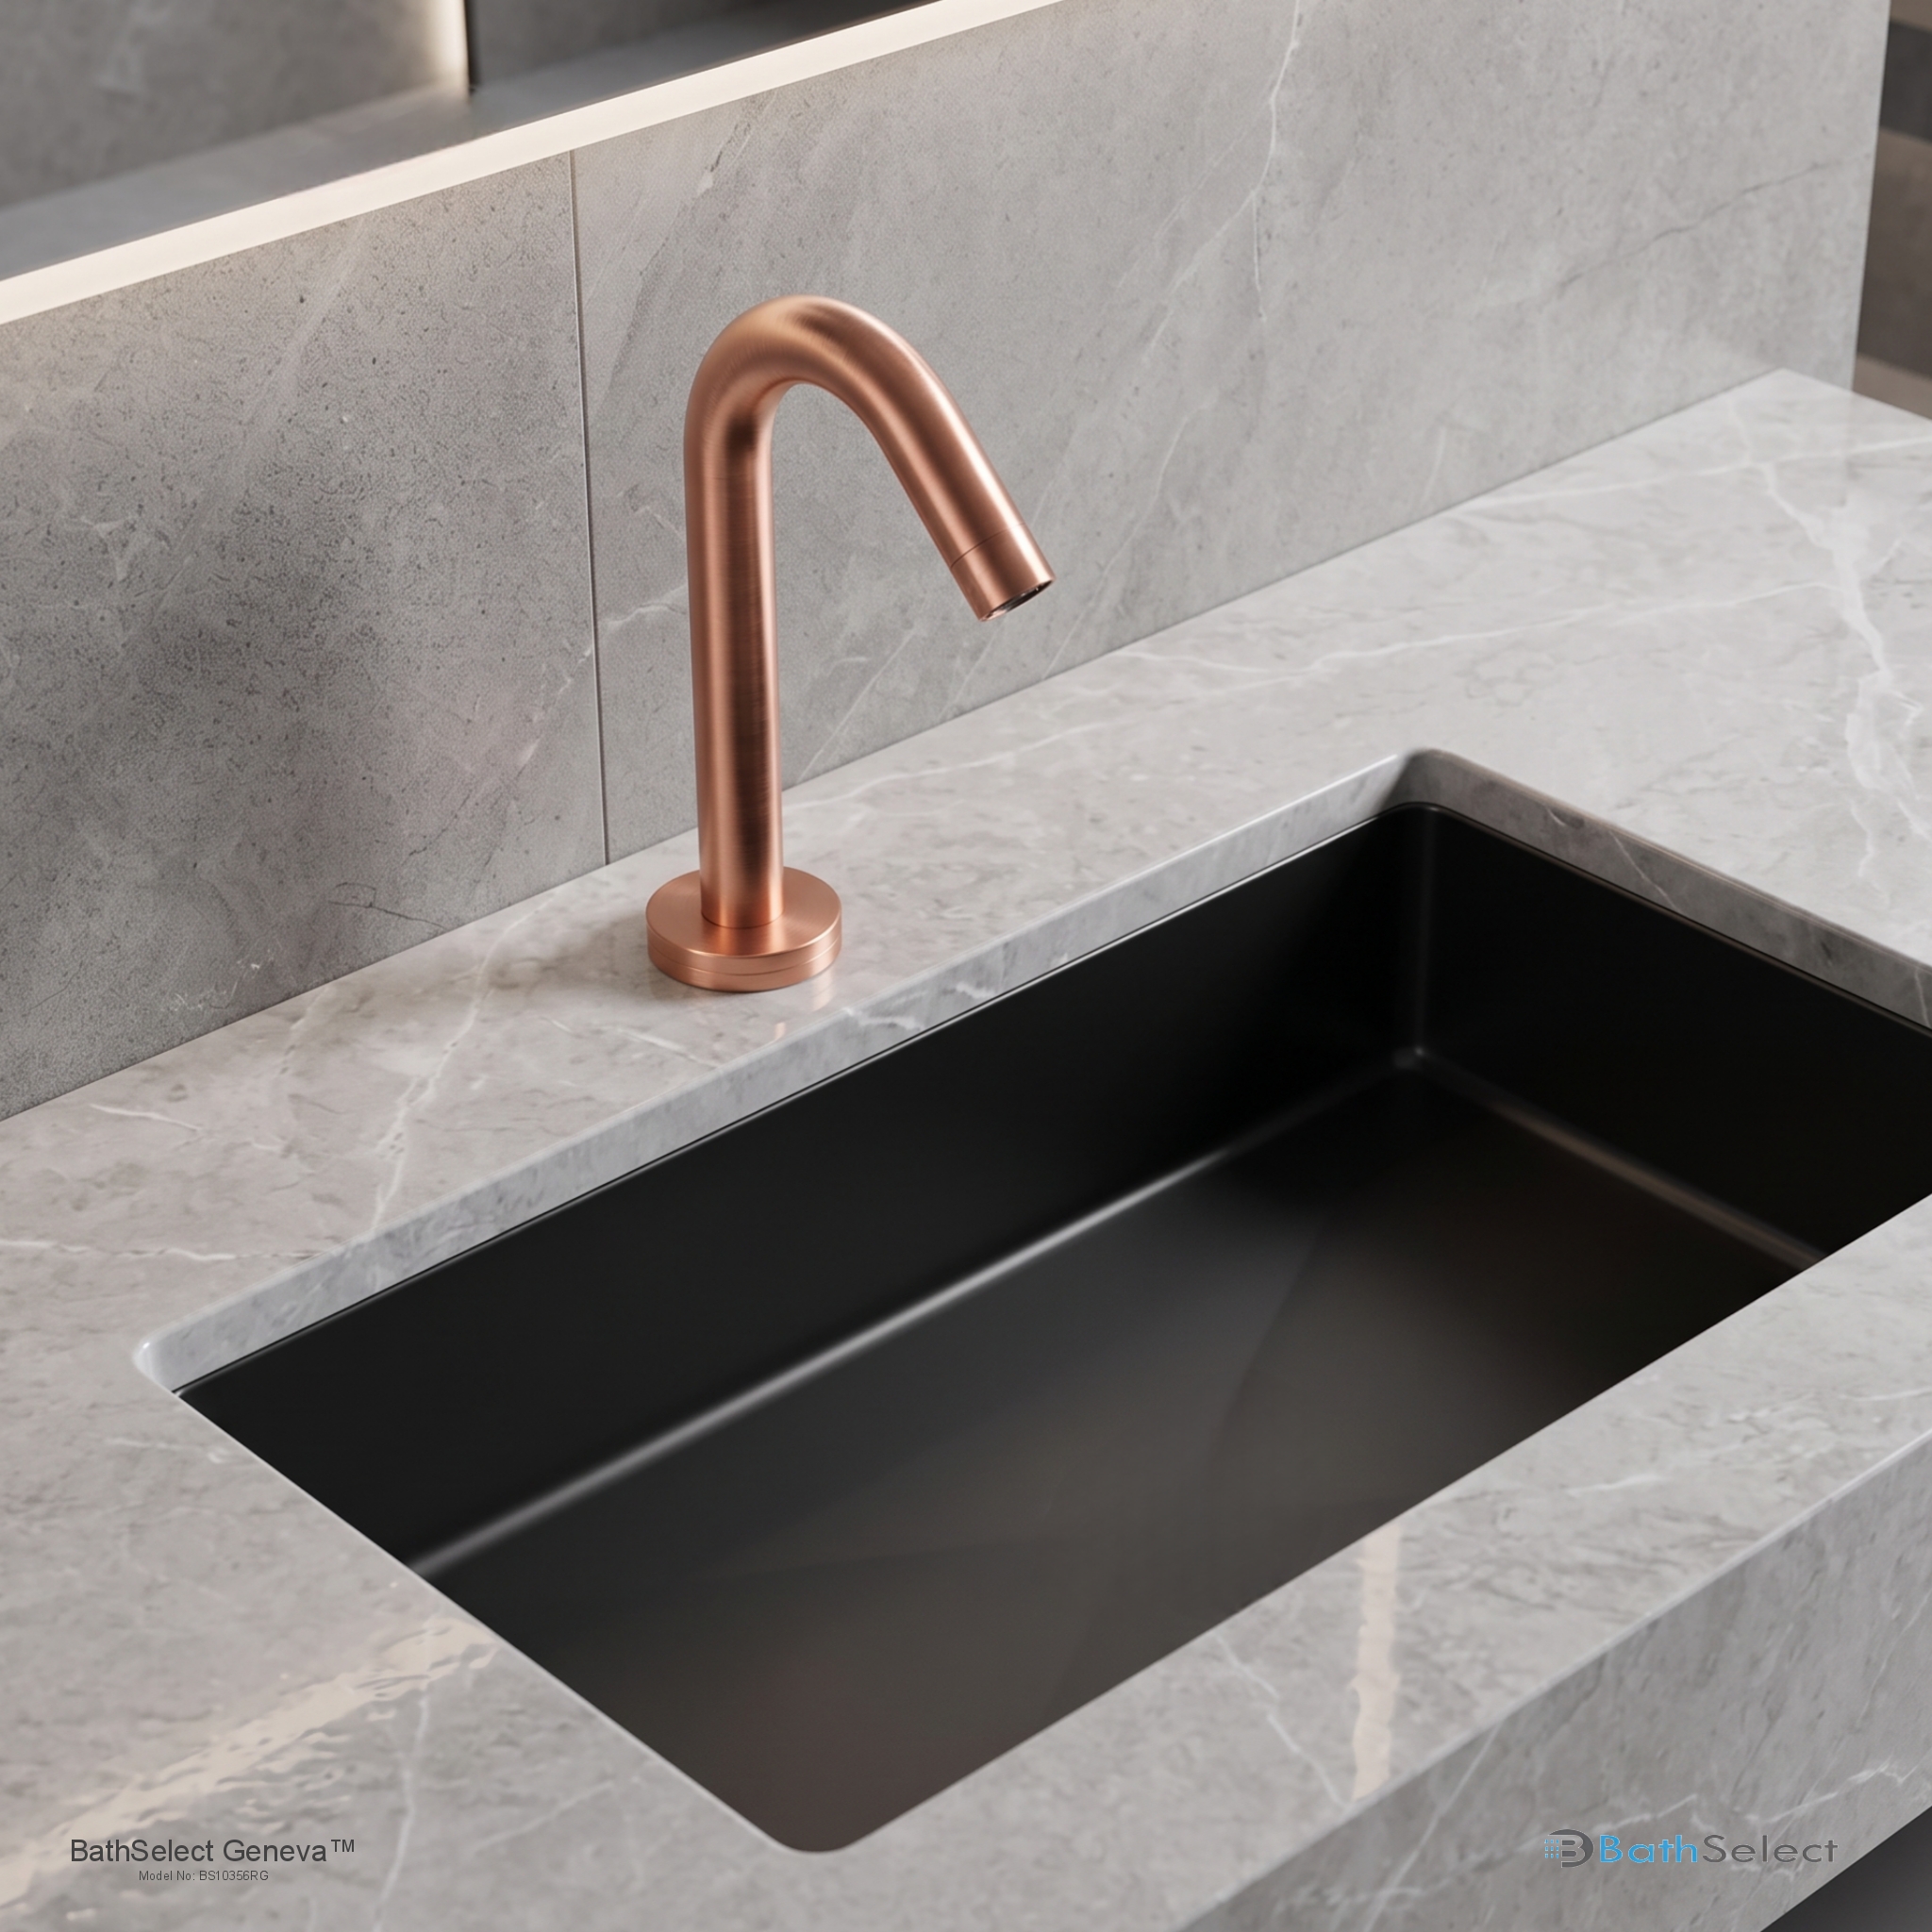
Finish Specification
Document Finish as a Technical Requirement
Colour is only one factor in choosing a finish. Architects should consider colour, reflectance, surface texture, coating process, expected handling, cleaning exposure, water chemistry, availability of replacement and visual variation between substrate materials.
A simple “gold,” “black” or “nickel” finish may not offer the level of control a high-end hospitality project requires. The finish specification should include the exact finish designation of the manufacturer and whether exposed components are to be furnished with a coordinated factory finish.
- Manufacturer finish name and code
- Polished, brushed, satin, or matte character
- Acceptable sample variation
- Coordinated finish across visible components
- Cleaning-agent compatibility
- Replacement and attic-stock strategy
Dimensional Coordination
Verify Fixture Dimensions Against the Complete Room Assembly
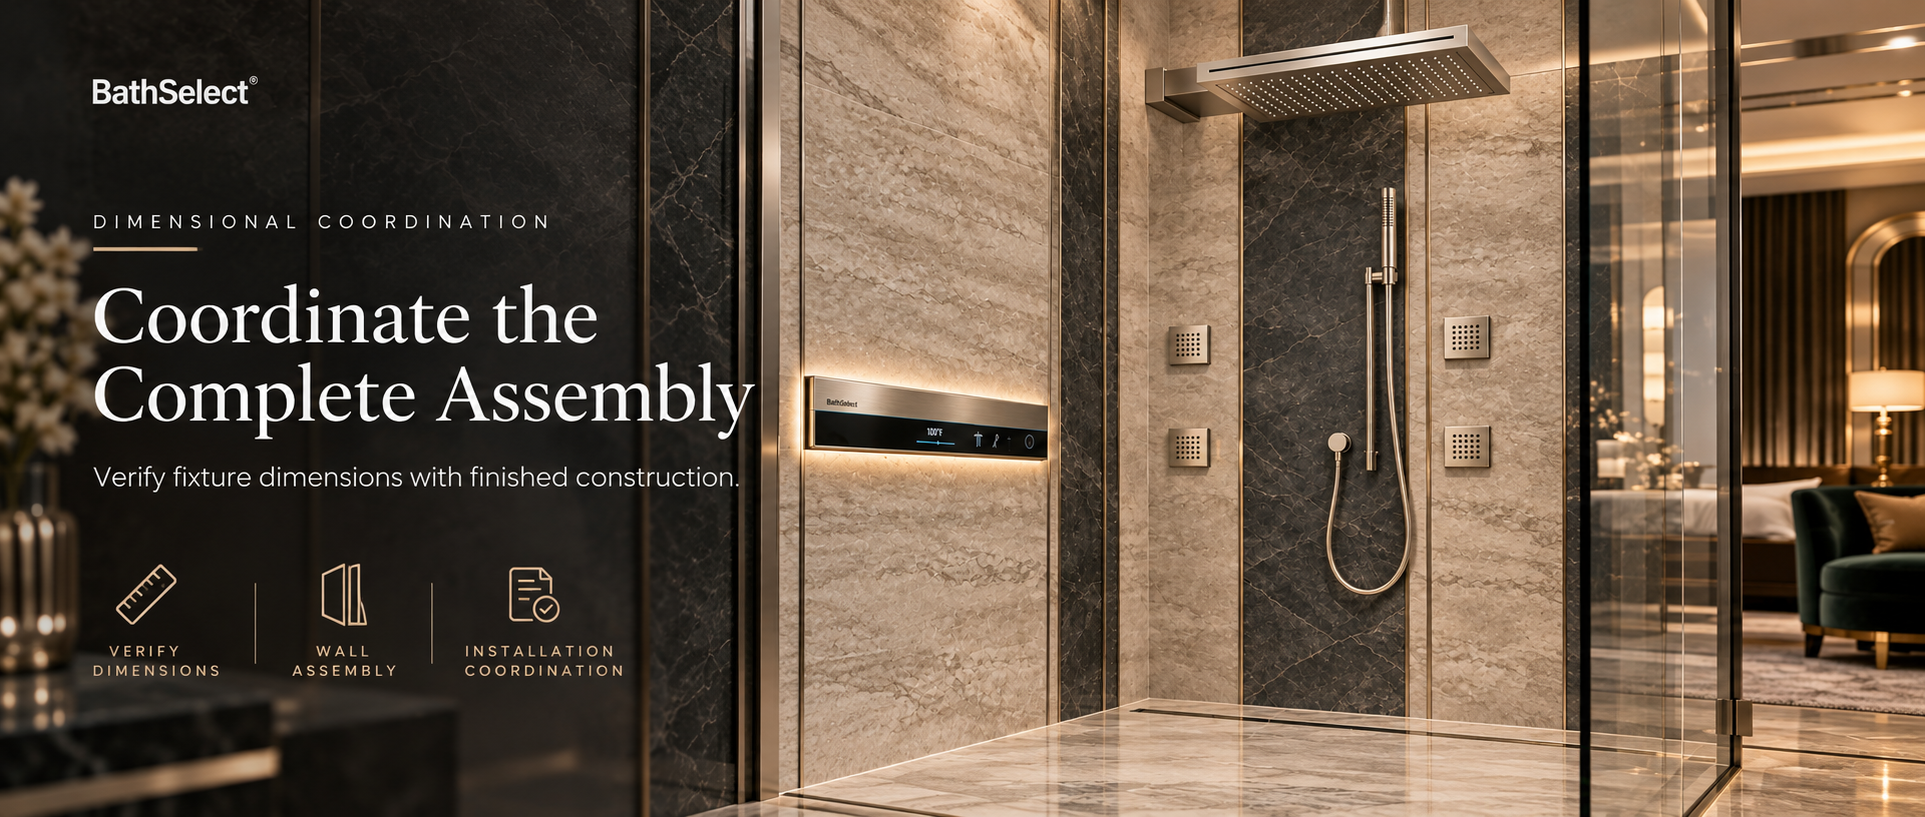
Product dimensions must be coordinated with finished construction, not just nominal framing. Stone thickness, tile build-up, waterproofing, substrate preparation, millwork panels, mirror depth, vessel-basin height and field tolerances can all impact effective installation condition.
Wall-Mount Faucets
Check spout projection, basin centerline, backsplash depth, valve-body position, finished-wall range, handle clearance and access from the other side as required.
Deck-Mount Faucets
Measure the thickness of the counter top, the size of the mounting holes, the clearance under the counter, the shape of the rim of the bowl, the routing for the water supply and the area for attachment of the hardware.
Concealed Shower Valves
Coordinate rough-in depth with stud size, wall finish, waterproofing, backing, insulation, fire-rated assemblies and required service-access strategy.
Rainfall Shower Heads
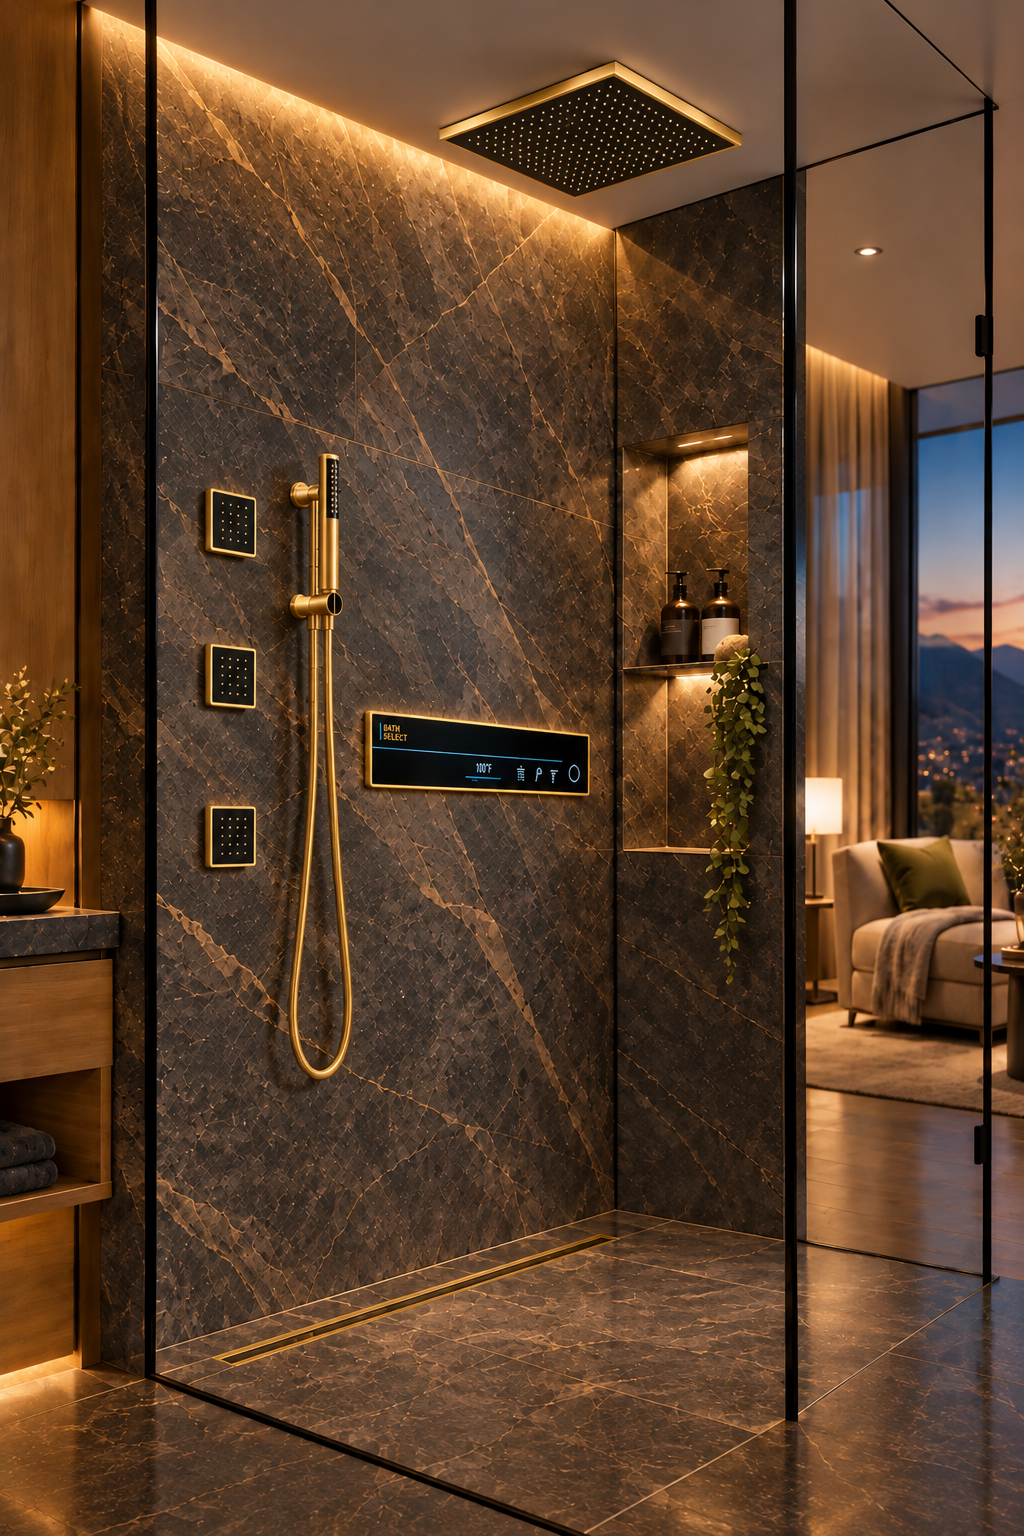
Check ceiling height, shower cubicle size, spray pattern, drain location, structural support, pipe routing & coordination with lighting or ventilation.
Installation Conditions
Define the Substrate, Support, and Access Strategy
The same fixture may need to be coordinated differently, depending on whether it is installed in concrete, masonry, metal stud, wood framing, prefabricated bathroom pods, stone slabs, tiled partitions or custom millwork. Drawings and specifications shall show the installation condition in sufficient detail for the contractor to plan blocking, supports, penetrations, waterproofing and access in advance of installation of finishes.
-
Identify the mounting substrate.
Ensure the fixture is anchored to framing, structural backing, counter top material or floor structure or manufacturer supplied support.
-
Coordinate the finished surface.
Think thickness of stone, tile, mortar, backer board, waterproofing and adjustment ranges.
-
Locate concealed components.
Show valves, solenoids, control boxes, transformers, junctions, filters and serviceable connections
-
Protect future access.
Do not permanently seal any components that need to be inspected, adjusted, cleaned (filters) or serviced.
Accessibility
Integrate Accessibility Without Fragmenting the Design
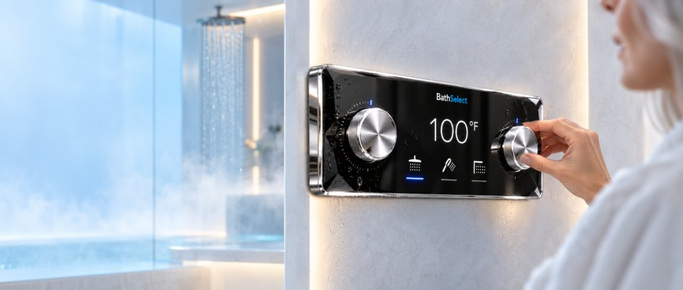
Accessible hospitality bathrooms should be just as beautiful as the rest of the fixture suite. The goal is to coordinate reach ranges, operating controls, clearances, mounting heights, transfer conditions and user interaction within the intended architectural language, not just to add isolated compliant products.
The Project team will review the applicable accessibility requirements for the jurisdiction and property type. Then coordinate fixture selection with clear floor space, knee clearance, grab-bar placement, mirror height, lavatory configuration, shower-seat location, control reach, hand-shower position and door swing.
- Operable-part reach range
- Clear floor and turning space
- Lavatory knee and toe clearance
- Shower control location
- Hand-shower reach and support
- Grab-bar and accessory conflicts
- Door-swing interference
- Consistent accessible-room finish
Serviceability
Plan Maintenance Before Surfaces Are Closed
In hospitality environments, maintenance access has an impact on room availability and operating cost. A visually spare installation can be functional if access requirements are determined during design rather than worked out after construction.
Architects, along with plumbing engineers, facility representatives and manufacturers, need to figure out which of the components might need periodic inspection or replacement. They may include cartridges, thermostatic elements, check valves, filters, aerators, solenoids, sensors, power supplies, flexible hoses, diverters and concealed connection points.
- Front-serviceable trim where practical
- Accessible shutoff locations
- Replaceable cartridges and wear components
- Access panels aligned with architecture
- Clear identification of concealed equipment
- Standardized components across room types
- Attic stock and spare-parts planning
- Maintenance documentation at turnover
Lifecycle Value
Evaluate the Fixture Beyond Initial Purchase Price
Lifecycle value is a measure of design longevity, material suitability, water performance, maintenance effort, room downtime, availability of replacement, finish continuity, installation complexity and the ability to standardise components across a property or portfolio.
Material and Construction
Check valve body, trim parts, shower heads, mounting hardware, hoses, cartridges, exposed surfaces.
Operational Consistency
Think about whether guestrooms, suites, spas and public areas can use common cartridges, controls, filters or maintenance procedures.
Water and Energy Strategy
Match flow requirements to desired guest experience, applicable regulations, hot water capacity and property sustainability goals.
Replacement Continuity
Upon the opening of the property, please describe your sourcing strategy for replacement parts such as trims and finish compatible components.
Construction Documentation
Information to Include in the Contract Documents
The construction documents should provide sufficient information to ensure that the intended fixture selection will be carried through bidding, procurement, installation and closeout. Specifications, schedules, plans, elevations, interior details, plumbing drawings and finish documentation shall be coordinated with requirements.
Fixture Schedule
Product Family Model Setup Finish Flow Req. Qty. Location Accessories Remarks.
Interior Elevations
Mounting heights and centerlines . Relationship to tile joints, mirrors, basins, lights, accessories and millwork.
Plumbing Drawings
Connections for supply and waste, location of valves, flow requirements Hot water requirements. Rough-in dimensions.
Architectural Details
Support, openings, access panels, water proofing joints, stone coordination and finished wall conditions.
Specifications
Materials, Performance, Finish, Submittals, Quality Assurance, Installation, Testing, Protection & Close-Out Requirements.
Submittal Register
Product data, finish samples, shop drawings, coordination drawings, certificates, maintenance data and warranties.
Submittal Review
Review the Complete Proposed Assembly
The product-data sheet may not tell you if it contains all the parts you need. The architect and engineering team shall review the complete assembly including rough valves, trim, mounting hardware, control components, power supplies, flexible connections, drains, accessories and finish specific parts during submission review.
-
Confirm the exact product configuration.
Ensure the models submitted are suitable for the proposed mounting type, number of outlets, control layout and room condition.
-
Review dimensions and rough-in requirements.
Compare the submittal to wall sections, elevations, counter top details and plumbing drawings.
-
Evaluate finish samples.
Verify the finish designation, texture, reflectivity and compatibility with approved project materials.
-
Identify deviations clearly.
Don’t allow substitutions, exclusions or dimensional changes to hide in generic product literature.
Specification Checklist
Architect’s Hospitality Fixture Review Checklist
- Fixture family supports all required room types
- Visible components share a coordinated design language
- Exact manufacturer finish names are documented
- Finish samples are reviewed with project materials
- Spout projection is coordinated with basin geometry
- Countertop and wall thicknesses are confirmed
- Rough-in depths reflect final finished construction
- Control locations are coordinated with user reach
- Accessible-room layouts are independently verified
- Shower outlets are coordinated with enclosure dimensions
- Drain position supports the intended spray configuration
- Structural backing and mounting support are detailed
- Waterproofing penetrations are coordinated
- Service access is shown before finishes are closed
- Power and control locations are defined for sensor fixtures
- Flow requirements are coordinated with plumbing design
- Replacement parts and finish continuity are considered
- Submittal requirements cover the complete assembly
- Installation samples or mockups are identified where needed
- Closeout documentation includes maintenance information
Frequently Asked Questions
Hospitality Architect Specification Questions
When should hospitality bathroom fixtures be selected?
Set fixture design direction in schematic design. Product families, dimensions, finishes, installation requirements and technical performance should be substantially confirmed during the design development.
Why should architects specify fixture families instead of individual products?
Fixture families allow for better visual continuity, finish coordination, component standardisation, submittal clarity, maintenance consistency and replacement planning between multiple room types.
What is the most important issue with concealed shower valves?
Rough-in depth should be coordinated with the entire finished-wall assembly while providing access to serviceable components and proper alignment of exposed trim.
How should finish consistency be controlled?
Use exact manufacturer finish designations, review physical samples, coordinate visible components from the same finish program, and set up approval requirements for proposed substitutions.
Should accessible rooms use different fixture designs?
Accessible configurations may need to be of different dimensions or operating arrangements, but the visible design and finish language should be consistent with the wider property whenever practical.
What should architects review in a fixture submittal?
Review model configuration, finish, dimensions, rough-in requirements, flow performance, complete component list, power requirements, mounting hardware, installation conditions, and identified deviations.
How does serviceability affect architectural design?
Serviceability affects the location of access panels, millwork details, wall construction, mirror placement, tile layout, equipment clearances, and the ability to maintain fixtures without damaging finished surfaces.
What creates long-term fixture value in a hospitality project?
Long term value is achieved through durable construction, coordinated designs, appropriate water performance, accessible service components, standardised parts, finish continuity and reliable replacement support.
BathSelect Hospitality
Coordinate the Fixture Package Before Construction
The BathSelect Hospitality Architect Specification Guides will make fixture selection, finish review, dimensional coordination, installation planning, accessibility evaluation, submittal review and lifecycle decision-making easier for luxury hospitality bathroom projects.
View Resources
Project Support
|
|
Streamline Hospitality Procurement With Complete Project Documentation
BathSelect Hospitality® procurement documents help owners, purchasing teams, developers, hotel operators, project managers, contractors, and consultants coordinate luxury bathroom fixture acquisitions with greater accuracy and consistency. Standardized documentation minimizes specification conflicts, improves bid comparisons, supports finish verification, simplifies quantity tracking, and helps maintain product consistency from design through project handover. Begin by reviewing the
Hospitality Master Specifications, verify technical requirements using the
Architect Specification Guides, and confirm installation documentation through the
Product Submittal Packages. For coordinated product selection, explore the
Coordinated Handwashing Systems,
Smart Bathroom Series, and
Hospitality Bathroom Sink Series to simplify multi-room procurement and finish coordination.
Download Submittals →
Specification Guides →
|
|
|