BathSelect Hospitality Specification Center
Hospitality Master Specifications
Coordinated master-specification resources for luxury hotels, resorts, branded residences, spas, private clubs, and mixed-use hospitality developments.
These documents help architects, interior designers, plumbing engineers, developers, contractors, ownership groups, and procurement teams establish consistent requirements for bathroom fixtures, shower systems, faucets, accessories, drains, sinks, vanities, bathtubs, mirrors, and touchless washroom components.
Coordinated Project Documentation
Developed to support design intent, plumbing coordination, procurement accuracy, installation planning, finish consistency, and long-term facility serviceability.
Luxury Hotels
Five-Star Resorts
Branded Residences
Private Clubs
Destination Spas
Mixed-Use Projects
A Unified Specification Framework for Hospitality Bathrooms
Luxury hospitality bathroom design requires more than selecting attractive fixtures. A successful project must coordinate architectural intent, interior finish schedules, plumbing infrastructure, electrical requirements, accessibility, water performance, housekeeping procedures, maintenance access, spare parts, procurement sequencing, and installation tolerances.
The BathSelect Hospitality Master Specifications are organized to help project teams translate a design concept into clear, coordinated, and reviewable product requirements. The goal is to reduce uncertainty between drawings, schedules, product data, submittals, purchase orders, installation documents, and final operations.
Each master-specification resource may be edited to suit project type, jurisdiction, guestroom standard, ownership requirement, brand standard, procurement strategy, environmental objective, and selected BathSelect collection.
- Establish consistent product descriptions across project documents.
- Coordinate visible finishes across faucets, showers, drains, accessories, mirrors, and hardware.
- Define technical requirements before product procurement begins.
- Identify submittals, samples, testing data, warranties, and closeout documents.
- Reduce substitutions that conflict with the approved hospitality design standard.
Master Specification Library
Core Hospitality Specification Documents
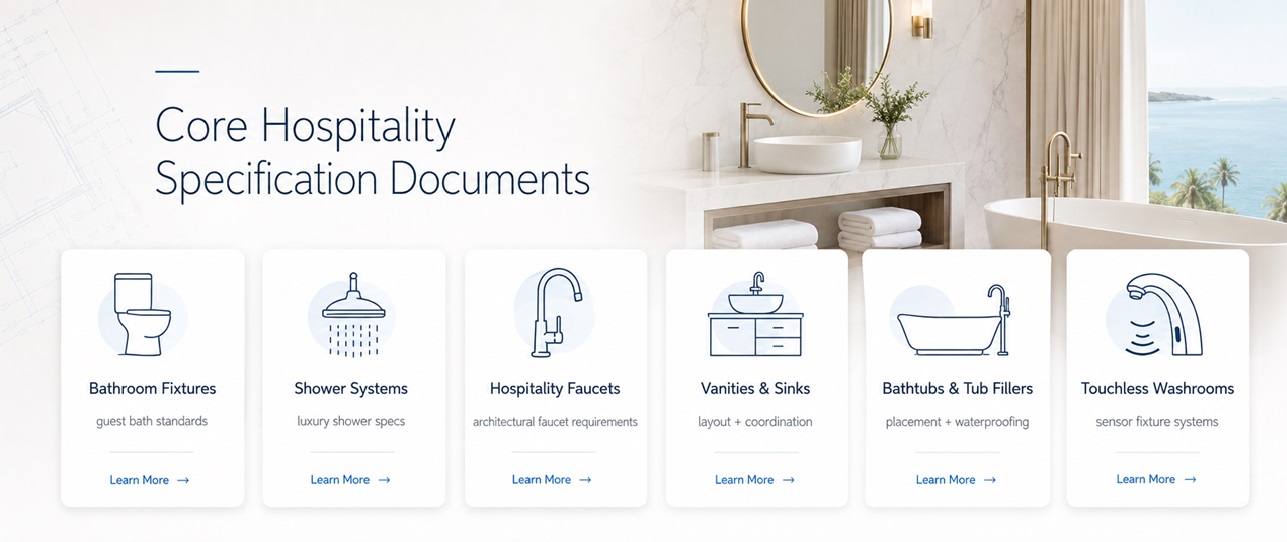
The master library organizes related fixture categories into coordinated specification resources that can be adapted for guest bathrooms, suites, public washrooms, spa facilities, private residences, restaurants, lounges, pool areas, and back-of-house environments.
Bathroom Fixture Master Specification
Defines coordinated requirements for guestroom faucets, sinks, vanities, toilets, bidets, mirrors, accessories, drains, and related bathroom components. It provides a central reference for product quality, materials, finishes, performance, documentation, installation, and closeout requirements.
Learn More →
Luxury Shower System Specification
Covers thermostatic and pressure-balance shower systems, rainfall shower heads, ceiling-mounted heads, wall-mounted heads, hand showers, body jets, diverters, control valves, digital interfaces, trim components, rough-in requirements, and coordinated finish standards.
Learn More →
Hospitality Faucet Specification
Provides requirements for deck-mounted, wall-mounted, widespread, single-hole, waterfall, vessel-sink, bathtub, and specialty architectural faucets. Criteria may address brass construction, cartridge type, aeration, flow control, finish durability, supply connections, and service access.
Learn More →
Vanity and Sink Specification
Coordinates vanity dimensions, sink type, countertop interfaces, faucet clearances, overflow requirements, drain assemblies, trap access, mounting methods, backsplash conditions, material transitions, mirror alignment, and cabinet service zones.
Learn More →
Bathtub and Tub Filler Specification
Addresses freestanding and built-in bathtubs, deck-mounted fillers, floor-mounted fillers, wall-mounted fillers, hand showers, waste-and-overflow assemblies, structural support, waterproofing coordination, access panels, and fixture placement.
Learn More →
Touchless Washroom Specification
Defines performance requirements for sensor faucets, automatic soap dispensers, coordinated faucet-and-soap systems, power supplies, detection zones, response time, flow control, maintenance access, electrical coordination, and high-traffic public washroom applications.
Learn More →
Coordinated Product Scope
Bathroom Categories Covered by the Master Specifications
Each category may be specified individually or incorporated into a complete hospitality bathroom fixture package. Coordinated documents help prevent conflicting descriptions, finish names, flow requirements, and installation assumptions.
Shower Systems and Controls
Master requirements for complete shower assemblies serving standard guestrooms, premium suites, wellness areas, spa treatment rooms, and branded residences.
- Thermostatic and pressure-balance valves
- Rainfall, waterfall, and multi-function heads
- Hand showers and slide bars
- Body jets and hydrotherapy outlets
- Diverters, volume controls, and digital controls
- Rough-in depths and maintenance access
Explore Shower Specifications →
Architectural Faucets
Requirements for guestroom, suite, spa, public-area, bar, lounge, and residential bathroom faucet applications.
- Single-hole and widespread faucets
- Wall-mounted and deck-mounted configurations
- Vessel-sink and waterfall designs
- Bathtub and Roman-tub fillers
- Cartridge, aerator, and supply requirements
- Finish samples and finish control
Explore Faucet Specifications →
Sinks, Vanities, and Countertops
Coordination criteria for integrated bathroom assemblies where plumbing fixtures, cabinetry, surfaces, lighting, and accessories must align.
- Undermount, vessel, integrated, and wall-hung sinks
- Single and double vanity layouts
- Countertop openings and faucet setbacks
- Drain, overflow, trap, and service access
- Cabinet ventilation and moisture protection
- Mirror, lighting, and accessory alignment
Explore Vanity Specifications →
Bathtubs and Bathing Fixtures
Requirements for bathing fixtures selected for luxury guestrooms, suites, villas, residences, spa environments, and wellness-focused properties.
- Freestanding and built-in bathtubs
- Floor-mounted, wall-mounted, and deck-mounted fillers
- Waste-and-overflow assemblies
- Structural loading and support
- Access panels and service clearances
- Waterproofing and drainage coordination
Explore Bathtub Specifications →
Mirrors and Bathroom Accessories
Coordinated requirements for illuminated mirrors, magnification mirrors, towel bars, robe hooks, paper holders, shelves, dispensers, and related guest conveniences.
- Mirror dimensions and mounting heights
- Integrated lighting and electrical connections
- Demisting and touch-control functions
- Accessory finish coordination
- Blocking and concealed fasteners
- Accessibility and guest usability
Explore Accessory Specifications →
Drains and Water Management
Specification criteria for visible and concealed drainage components supporting shower performance, waterproofing, maintenance, and coordinated finish intent.
- Linear and point shower drains
- Drain body and grate materials
- Flow capacity and outlet configuration
- Waterproofing membrane interfaces
- Removable strainers and service access
- Finish coordination with adjacent fixtures
Explore Drain Specifications →
Design Intent Protection
Preserving a Coordinated Hospitality Bathroom Standard
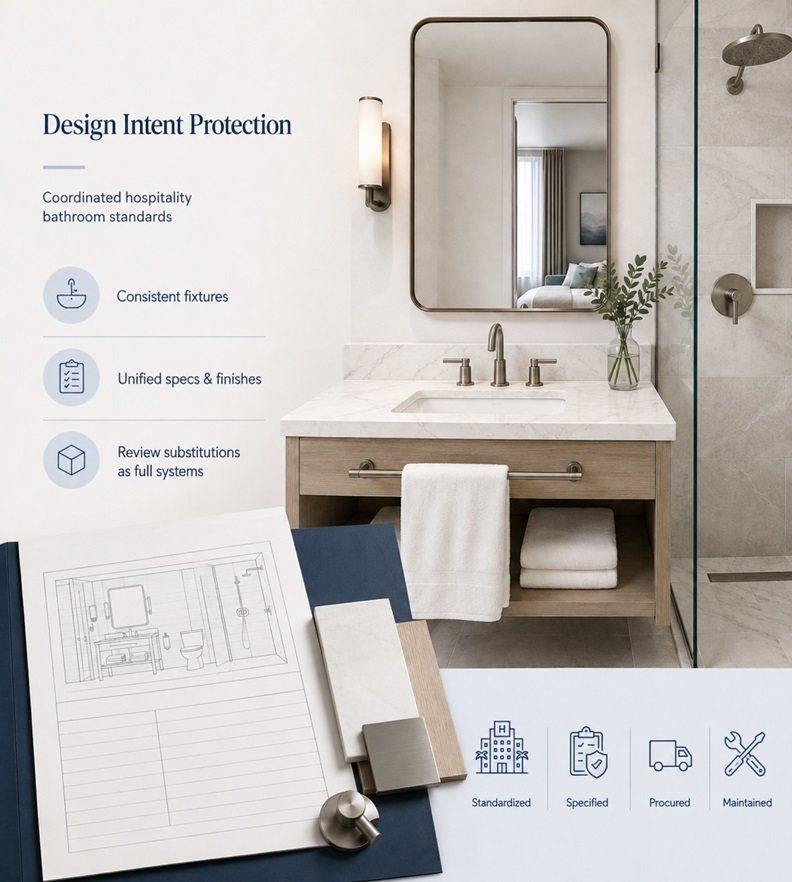
A hospitality property may contain hundreds or thousands of bathroom fixtures distributed across multiple guestroom types, suites, public areas, restaurants, lounges, spas, fitness centers, pool facilities, back-of-house areas, and branded residences. Without coordinated specifications, seemingly minor product differences can create visible inconsistency and operational complications.
The master specifications establish the baseline characteristics that must remain consistent throughout product selection and procurement. These may include visible design language, fixture proportions, finish appearance, handle geometry, mounting configuration, flow characteristics, valve operation, drainage components, rough-in conditions, maintenance access, and replacement-part availability.
Specification principle:
A proposed substitution should be evaluated as a complete technical and visual assembly, not merely as a product with a similar general appearance.
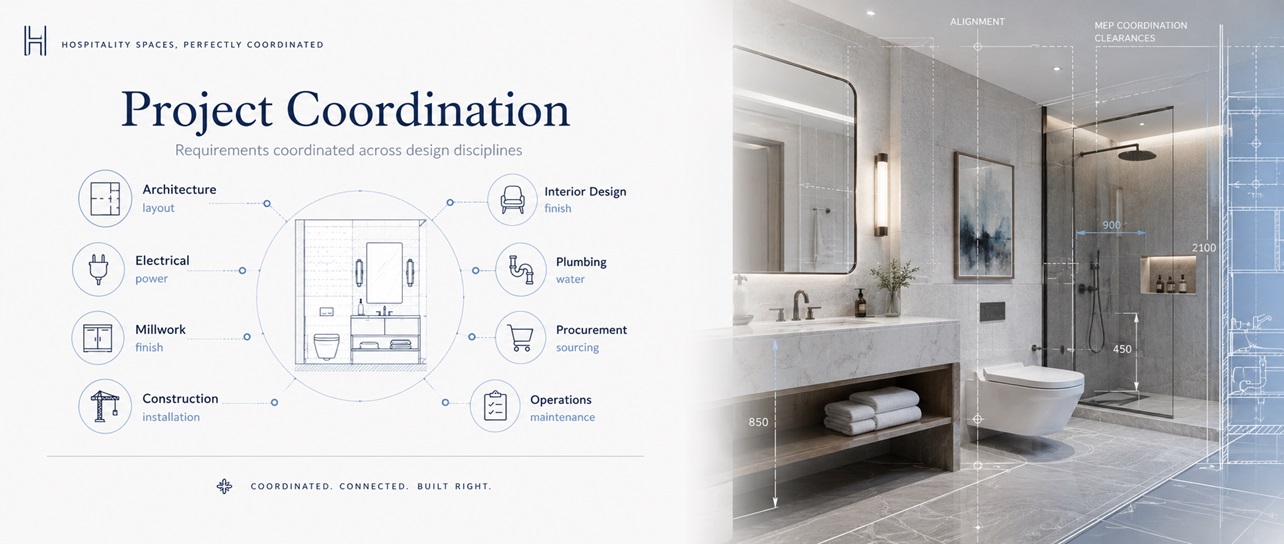
Project Coordination
Requirements Coordinated Across Design Disciplines
Hospitality bathroom fixtures interact with architectural, interior, plumbing, electrical, structural, waterproofing, lighting, millwork, and procurement decisions. The master specifications identify coordination points before construction and installation.
|
Discipline
|
Primary Coordination Requirements
|
Typical Documentation
|
Risk Reduced
|
|
Architecture
|
Wall construction, backing, recesses, access panels, waterproofing, floor slopes, mounting heights, clearances, and fixture locations.
|
Plans, elevations, sections, enlarged bathroom details, room-type drawings, and finish schedules.
|
Incorrect mounting, inaccessible valves, insufficient wall depth, and conflicting dimensions.
|
|
Interior Design
|
Fixture style, finish palette, material compatibility, proportion, visual alignment, guest experience, and brand-standard consistency.
|
Interior elevations, mood boards, finish schedules, sample boards, and room data sheets.
|
Visible finish mismatch, inconsistent styling, and unapproved substitutions.
|
|
Plumbing Engineering
|
Water pressure, flow rate, pipe sizing, hot-water delivery, mixing valves, drainage, venting, connection sizes, and fixture units.
|
Plumbing plans, risers, schedules, calculations, details, and equipment specifications.
|
Weak performance, temperature instability, undersized piping, and incompatible connections.
|
|
Electrical Engineering
|
Power supplies for illuminated mirrors, digital showers, touchless faucets, touchless soap dispensers, and control interfaces.
|
Power plans, panel schedules, low-voltage diagrams, and device coordination drawings.
|
Missing power, inaccessible transformers, improper voltage, and delayed commissioning.
|
|
Millwork
|
Vanity openings, faucet placement, sink support, countertop thickness, access panels, mirror dimensions, and service clearances.
|
Shop drawings, countertop templates, vanity elevations, and fabrication details.
|
Misaligned openings, blocked service access, and field modification.
|
|
Procurement
|
Approved product numbers, quantities, finishes, room-type allocation, lead times, samples, packaging, spare parts, and delivery sequencing.
|
Purchase schedules, finish matrices, approved submittals, room lists, and procurement logs.
|
Wrong finish, incomplete packages, duplicate orders, and installation delays.
|
|
Construction
|
Rough-in verification, installation sequence, concealed components, protection, testing, commissioning, and closeout documentation.
|
Coordination drawings, RFIs, installation instructions, inspection reports, and punch lists.
|
Rework, damage, inaccessible components, leaks, and failed commissioning.
|
|
Operations
|
Cleaning procedures, cartridge replacement, filter service, battery replacement, spare parts, warranty claims, and staff training.
|
Operation manuals, maintenance schedules, training records, warranty documents, and attic stock lists.
|
Extended downtime, finish damage, improper cleaning, and unavailable replacement components.
|
Finish Coordination
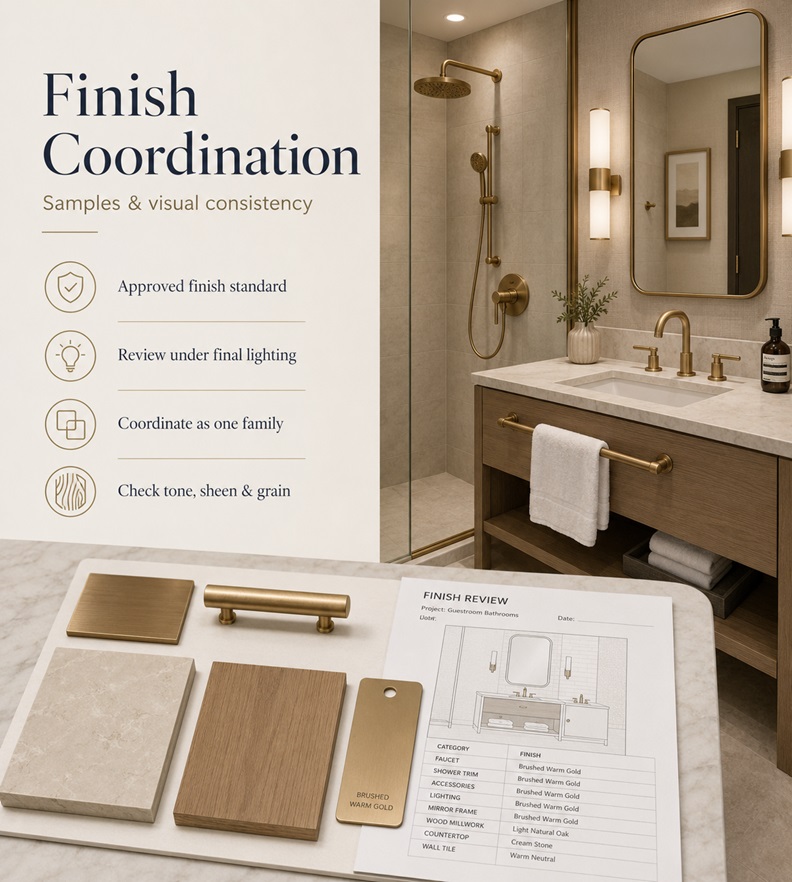
Controlling Finish Names, Samples, and Visual Consistency
Finish names are not always visually identical across different product categories or manufacturing processes. A brushed-gold faucet, shower drain, mirror frame, accessory, door handle, and decorative light fixture may each reflect light differently because of material type, surface preparation, coating method, grain direction, geometry, and surrounding illumination.
The master specification should require finish samples for critical visible products and should identify which products must be coordinated as a family. Samples should be reviewed under lighting conditions representative of the final space rather than under a single office light source.
- Use one approved finish designation throughout schedules and purchase documents.
- Require physical samples for primary guest-facing fixture finishes.
- Record approved samples as the project control standard.
- Evaluate grain direction, sheen, color tone, and reflective character.
- Review replacement components for visual compatibility with installed fixtures.
Technical Requirements
Performance Criteria Included in Hospitality Specifications
Performance requirements should reflect the selected product, application, code jurisdiction, operating conditions, and project design. Values must be verified against approved project-specific product data before issue for construction.
Materials
Define body materials, wetted components, trim materials, fasteners, internal valve components, corrosion resistance, and material compatibility.
Water Flow
State applicable flow rates, pressure conditions, outlet type, pressure compensation, water-efficiency objectives, and guest-comfort requirements.
Temperature Control
Coordinate thermostatic valves, pressure-balance protection, maximum-temperature limits, hot-water delivery, and anti-scald requirements.
Finish Durability
Identify approved finish, cleaning restrictions, sample requirements, finish warranty, corrosion resistance, and replacement-part expectations.
Valve Operation
Define cartridge type, handle movement, diverter operation, shutoff behavior, service access, and replaceable internal components.
Connections
Coordinate supply sizes, adapters, hoses, drains, traps, outlet locations, rough-in dimensions, and local plumbing conventions.
Accessibility
Address mounting heights, reach ranges, clear floor space, operable parts, controls, knee clearance, and accessible guestroom requirements.
Serviceability
Require accessible cartridges, filters, aerators, batteries, solenoids, transformers, drains, fasteners, and commonly replaced components.
Testing
Define required field checks for leaks, flow, temperature, drainage, sensor operation, controls, finish condition, and complete assembly operation.
Product Protection
Require original packaging, dry storage, finish protection, dust control, temporary covers, and replacement of damaged visible components.
Documentation
Identify product data, shop drawings, samples, certificates, installation instructions, warranties, maintenance data, and spare-part lists.
Closeout
Require record product schedules, approved finishes, attic stock, maintenance instructions, training, warranty contacts, and installed-location records.
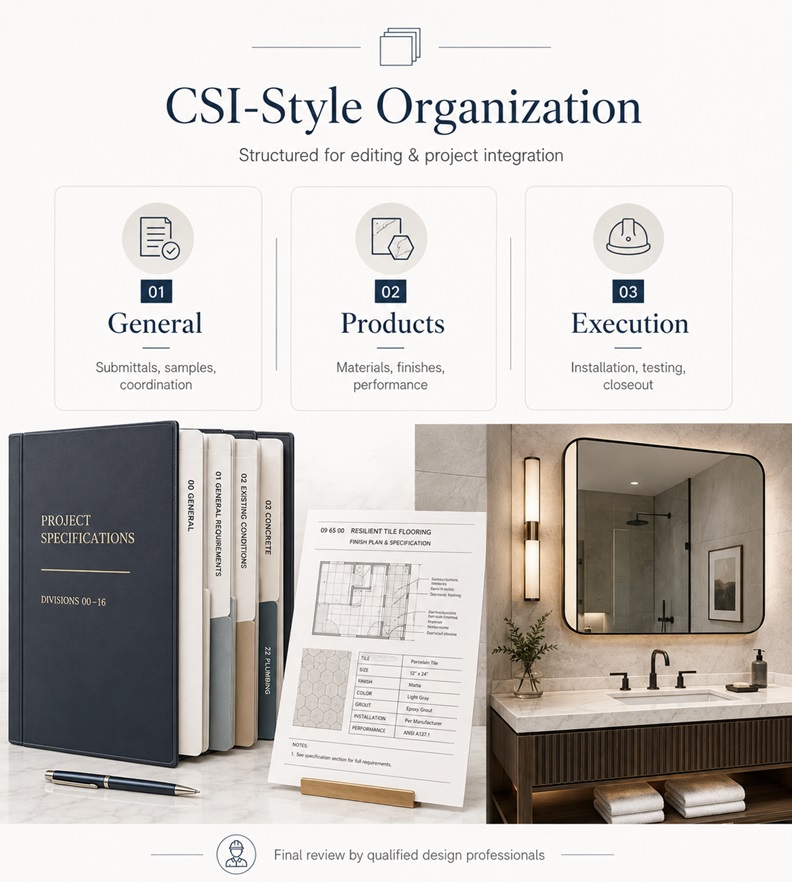
CSI-Style Organization
Structured for Editing and Project Integration
Hospitality master specifications are most effective when written as editable project documents rather than fixed marketing descriptions. The content should distinguish mandatory requirements from optional selections and should clearly identify information that must be completed by the project team.
A typical specification may be organized into general requirements, product requirements, and execution requirements. This format allows specifiers to coordinate administrative submittals, physical product characteristics, and field installation expectations within one consistent document.
Important:
The final project specification must be reviewed and edited by the responsible architect, engineer, interior designer, specification writer, or other qualified design professional.
|
Specification Part
|
Hospitality Fixture Content
|
Primary Purpose
|
|
General
|
Summary, related work, references, submittals, samples, quality assurance, delivery, storage, handling, warranty, spare parts, coordination, and closeout requirements.
|
Defines administrative, documentation, quality-control, and project-management requirements.
|
|
Products
|
Manufacturers, approved collections, materials, finishes, fixture types, valves, cartridges, outlets, drains, accessories, power requirements, and performance characteristics.
|
Establishes the physical, visual, functional, and technical product standard.
|
|
Execution
|
Examination, preparation, installation, field adjustment, testing, cleaning, protection, commissioning, demonstration, and punch-list correction.
|
Defines how products are verified, installed, tested, protected, and accepted in the field.
|
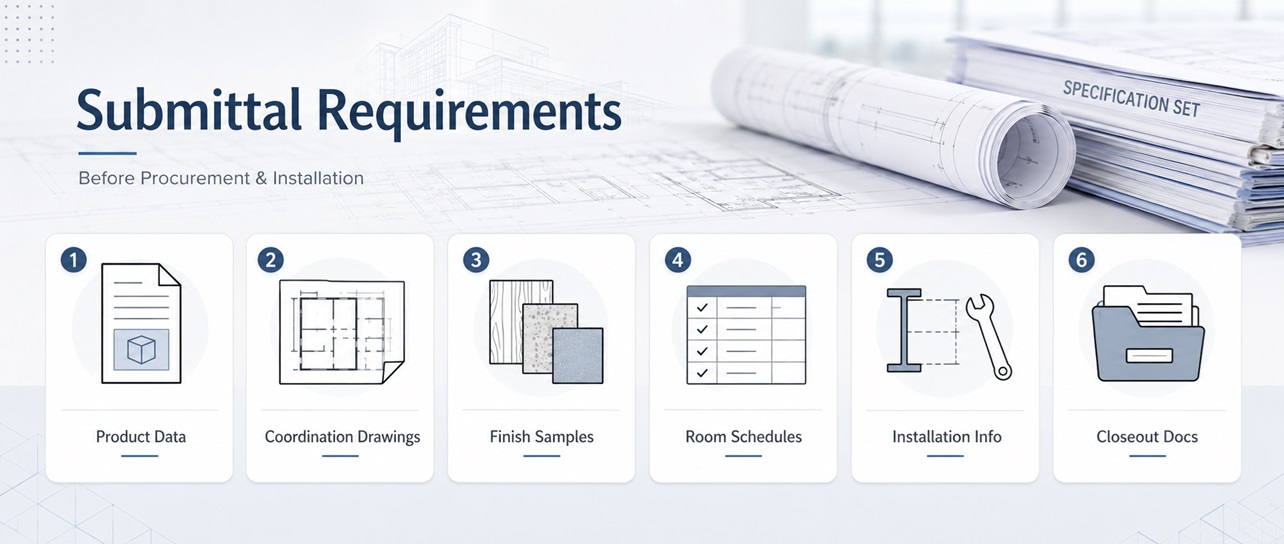
Submittal Requirements
Documentation Required Before Procurement and Installation
The submittal process confirms that selected products correspond with the project specification, room-type schedules, finish requirements, plumbing design, electrical design, accessibility criteria, and approved interior concept.
Product Data
Submit manufacturer literature identifying selected model, dimensions, materials, finish, flow characteristics, pressure range, connection sizes, cartridge or valve type, included components, optional components, and installation requirements.
Coordination Drawings
Show fixture locations, rough-in dimensions, wall depths, mounting points, access requirements, control locations, vanity openings, countertop interfaces, drain locations, electrical connections, and adjacent construction.
Finish Samples
Provide physical finish samples for primary guest-facing products and coordinated finish groups. Samples should be labeled with manufacturer, finish name, finish code, product category, date, and project approval status.
Room-Type Schedule
Identify each approved fixture by guestroom, suite, public washroom, spa, residential unit, villa, and back-of-house room type. Include quantity, finish, mounting type, related accessories, and approved alternatives.
Installation Information
Submit rough-in diagrams, installation instructions, template requirements, special tools, sealing instructions, electrical diagrams, commissioning procedures, and required service clearances.
Closeout Documents
Provide warranties, maintenance instructions, cleaning restrictions, replacement-part schedules, approved product lists, finish records, service contacts, training information, and attic-stock inventories.
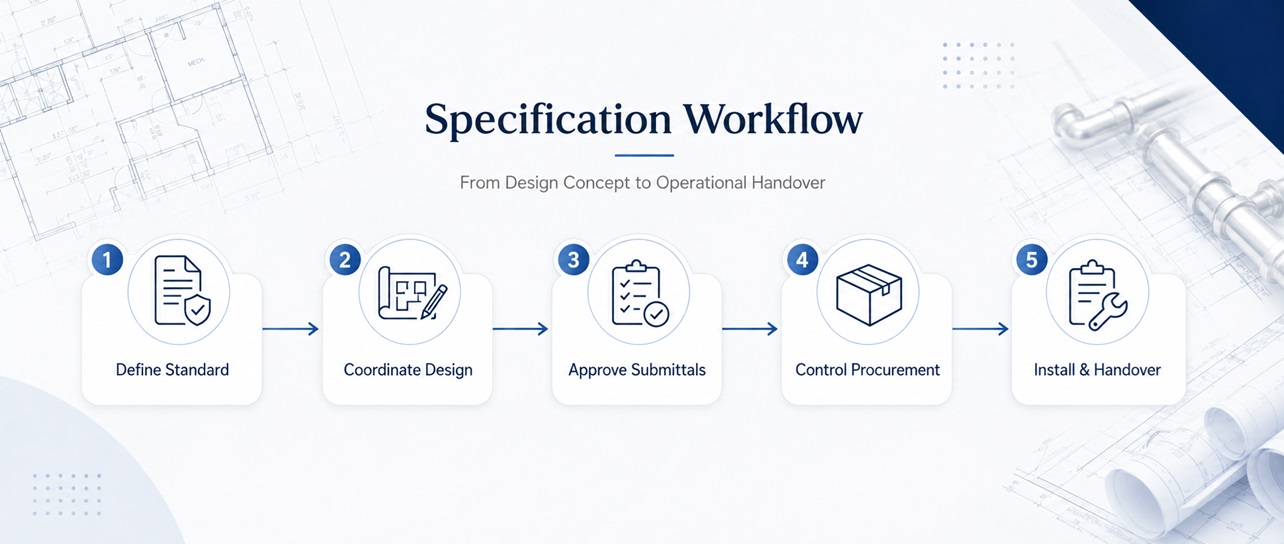
Specification Workflow
From Design Concept to Operational Handover
The master specification supports a controlled sequence of selection, technical review, documentation, procurement, installation, and facility handover.
Define Standard
Select fixture families, room types, performance objectives, and finish direction.
Coordinate Design
Review plumbing, architecture, interiors, millwork, electrical, accessibility, and waterproofing.
Approve Submittals
Verify models, dimensions, finishes, technical data, samples, and installation requirements.
Control Procurement
Confirm quantities, room allocation, lead times, packaging, delivery, and spare parts.
Install and Handover
Inspect, test, commission, clean, protect, document, and train facility personnel.
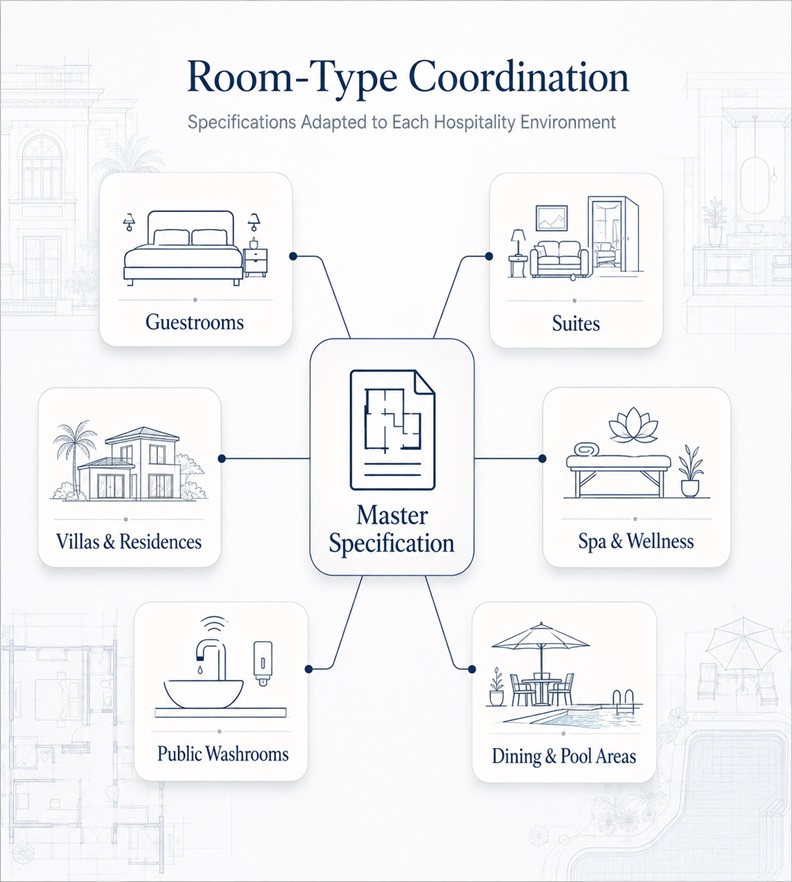
Room-Type Coordination
Specifications Adapted to Each Hospitality Environment
A single hospitality development may require different fixture standards across standard guestrooms, accessible rooms, premium suites, presidential suites, villas, branded residences, public washrooms, spas, fitness areas, restaurants, pool facilities, and staff spaces.
The master specification provides a common technical foundation while allowing product schedules to identify differences in design, finish, functionality, and performance. Room-type schedules should be coordinated with drawings, interior elevations, plumbing fixture schedules, lighting plans, millwork drawings, and procurement quantities.
- Standard guestroom and accessible guestroom packages
- Junior, executive, and presidential suite packages
- Luxury villa and branded-residence packages
- Destination spa and treatment-room packages
- Public washroom and touchless washroom packages
- Restaurant, lounge, club, and pool-area packages
Execution Requirements
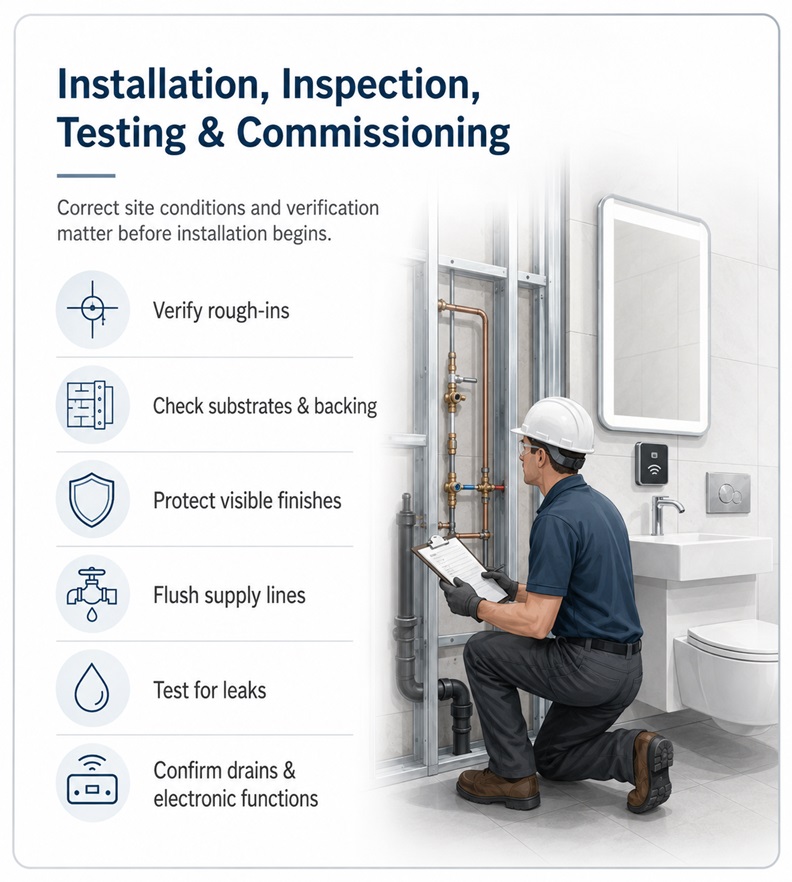
Installation, Inspection, Testing, and Commissioning
High-quality products cannot compensate for incorrect rough-ins, unsupported piping, misaligned wall penetrations, excessive sealant, inaccessible valves, improper electrical connections, blocked drains, or damaged finishes. The specification should define minimum execution requirements and identify responsibilities for verification before installation begins.
Installers should examine substrates, piping, wall construction, floor slopes, waterproofing, openings, backing, power supplies, access panels, countertop templates, and approved coordination drawings. Conditions that prevent correct installation should be corrected before products are installed.
- Verify rough-in dimensions before closing walls or fabricating countertops.
- Protect visible finishes during installation and adjacent construction.
- Flush supply piping before connecting cartridges, valves, and aerators.
- Test all connections for leakage under operating pressure.
- Verify hot-and-cold orientation, temperature limits, and outlet operation.
- Confirm drains clear water without ponding or leakage.
- Demonstrate touchless and electronic functions where included.
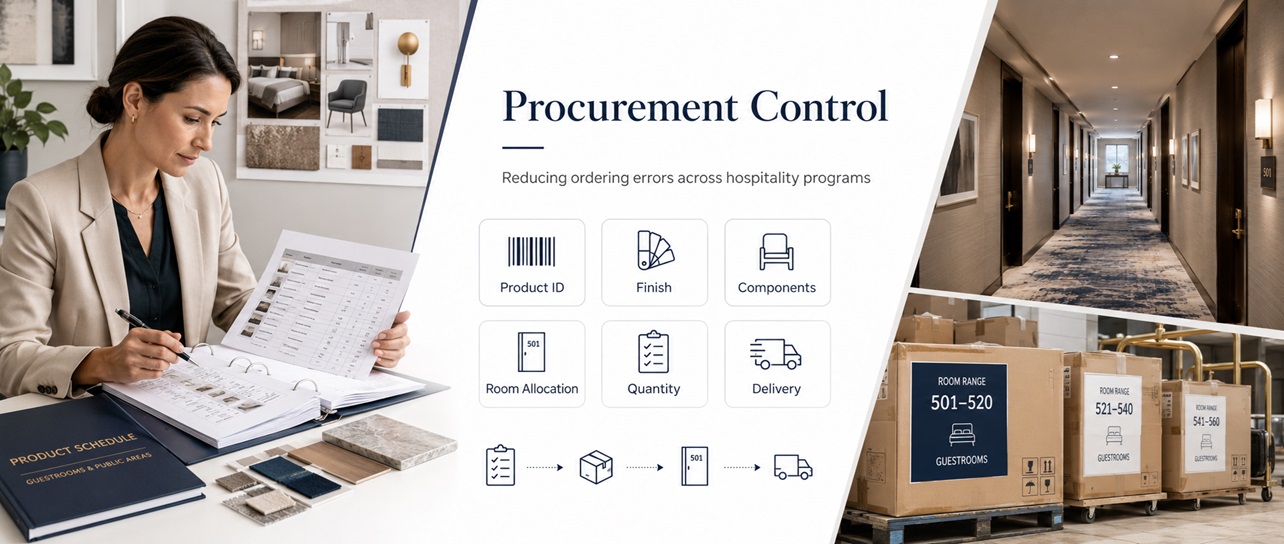
Procurement Control
Reducing Ordering Errors Across Large Hospitality Programs
Procurement documents should translate the approved design and specification into an accurate purchase structure. The purchase description should be detailed enough to distinguish finish, configuration, included components, accessories, rough-in parts, and room allocation.
|
Procurement Field
|
Required Information
|
Coordination Benefit
|
|
Product Identification
|
Approved manufacturer, collection, product name, model number, revision, and configuration.
|
Prevents ordering a visually similar but technically different product.
|
|
Finish
|
Approved finish name, finish code, sample reference, and coordinated finish group.
|
Reduces finish mismatch across rooms and product categories.
|
|
Included Components
|
Valves, trim, rough-ins, hoses, drains, supplies, transformers, remotes, mounting hardware, and accessories.
|
Prevents incomplete assemblies arriving at the jobsite.
|
|
Room Allocation
|
Room type, floor, building zone, residence type, suite type, or public-area location.
|
Supports delivery sequencing and correct distribution.
|
|
Quantity
|
Base quantity, mockup quantity, overage, spare parts, attic stock, and maintenance inventory.
|
Reduces shortages and future replacement delays.
|
|
Delivery
|
Required-on-site date, phased delivery, storage requirements, package labeling, and inspection responsibility.
|
Limits site congestion, damage, loss, and premature delivery.
|
Lifecycle Planning
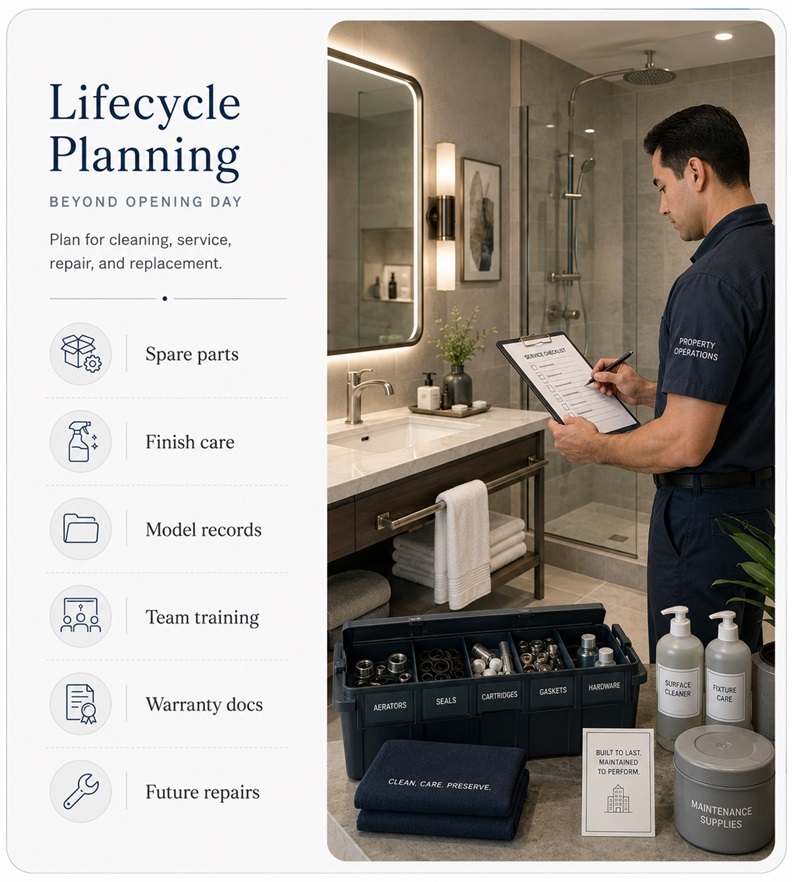
Specifications That Continue Beyond Opening Day
Hospitality bathroom fixtures remain part of the guest experience long after design and construction are complete. The specification should therefore consider how products will be cleaned, inspected, serviced, repaired, and replaced throughout the operating life of the property.
Operations teams benefit from standardized cartridges, aerators, filters, hoses, valves, batteries, solenoids, drains, fasteners, and finish-care instructions. Where multiple room types use different visible fixtures, the project may still reduce maintenance complexity by standardizing concealed or serviceable components whenever practical.
- Identify recommended spare parts before project closeout.
- Provide cleaning instructions for each approved finish.
- Record installed models and finish codes by room type.
- Train engineering and housekeeping teams on approved procedures.
- Maintain warranty contacts and replacement-part documentation.
- Retain approved finish samples for future renovation and repair work.
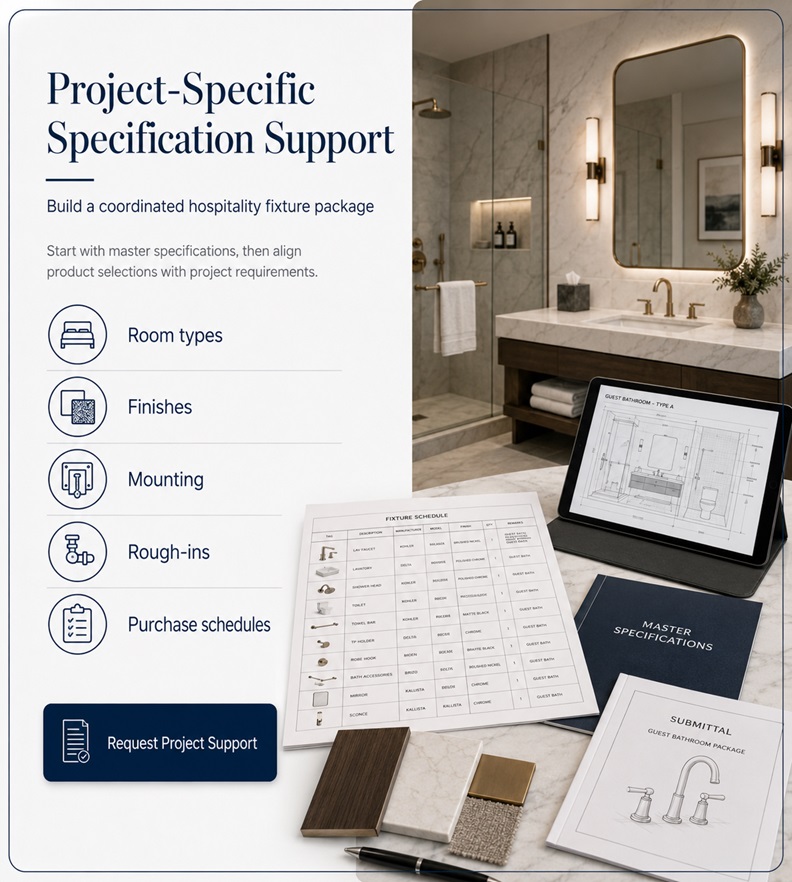
Project-Specific Specification Support
Build a Coordinated Hospitality Fixture Package
Use the BathSelect Hospitality Master Specifications as a starting framework for developing project-specific bathroom fixture requirements. Product selections can be organized by room type, finish, mounting configuration, performance requirement, rough-in condition, and procurement phase.
Project teams should coordinate the edited specification with drawings, fixture schedules, interior elevations, plumbing calculations, electrical requirements, approved samples, room data sheets, submittal logs, and purchase schedules.
Specification Questions
Hospitality Master Specification FAQ
Answers to common questions from architects, interior designers, plumbing engineers, contractors, developers, procurement teams, and hospitality ownership groups.
What is a hospitality master specification?
A hospitality master specification is an editable technical document containing coordinated requirements for products, submittals, quality control, materials, performance, finishes, installation, testing, warranties, maintenance, and closeout. It serves as a project-development starting point rather than a final unedited specification.
Can one specification cover every bathroom in a hotel?
One master framework may cover the entire property, but product schedules should identify differences between standard guestrooms, accessible rooms, suites, villas, branded residences, spas, public washrooms, restaurants, pool areas, and back-of-house spaces.
Who should edit the master specification?
The document should be reviewed and edited by the architect, plumbing engineer, interior designer, professional specification writer, or other qualified project consultant responsible for the relevant scope.
How are finishes coordinated across different fixture categories?
The project team should establish approved finish names and codes, review physical samples, compare sheen and color under representative lighting, document approved samples, and identify products that must be visually coordinated as one finish family.
Should rough-in components be included in the specification?
Yes. Concealed valves, mounting bodies, drains, supplies, transformers, control modules, hoses, adapters, and other required components should be identified so procurement and installation teams receive complete assemblies.
How should proposed substitutions be evaluated?
Substitutions should be compared against the complete specified assembly, including appearance, finish, dimensions, materials, valve operation, flow, connection requirements, installation method, accessibility, maintenance access, warranty, and replacement-part availability.
What closeout information should the owner receive?
Closeout documentation should include installed product schedules, finish records, operation and maintenance instructions, cleaning restrictions, warranties, replacement-part lists, service contacts, attic stock, training records, and approved submittals.
Can the specifications support phased or mixed-use developments?
Yes. The specification framework can be paired with building, phase, room-type, residence, and finish schedules to manage hotels, branded residences, retail, wellness, food-and-beverage, and private-club areas within one development.
BathSelect Hospitality
Specify Luxury Bathroom Fixtures as One Coordinated System
Develop consistent project requirements for faucets, shower systems, sinks, vanities, bathtubs, drains, mirrors, accessories, touchless fixtures, concealed components, finishes, installation, maintenance, and long-term hospitality operations.
|
|
Develop a Coordinated Hospitality Specification Standard
BathSelect Hospitality® master specifications provide architects, interior designers, plumbing engineers, contractors, developers, and procurement teams with a structured foundation for defining luxury bathroom fixtures across guestrooms, suites, spas, branded residences, and public areas. Coordinate product performance, approved finishes, rough-in requirements, submittals, installation criteria, maintenance access, warranties, and closeout documentation through the
Hospitality Specification Center.
Review editable
CSI fixture specifications,
engineering resources, and
product submittal packages before procurement or construction.
Specification Guides →
Procurement Documents →
|
|
|